
Home / Capabilities / Products / Hollow-Core Slabs
Hollow-Core Slabs
Prestressed precast floor and roof planks, made in our Atlanta, Dundas and Orlando plants and set quickly on site.
Overview
What are hollow-core slabs?
Hollow-core slabs are prestressed precast concrete planks with continuous voids running the length of the slab. The voids remove weight without giving up strength, so a plank can span long distances using less concrete than a solid slab of the same depth.
Where hollow-core plank is made: only three Coreslab plants produce hollow-core plank: Atlanta, GA, Dundas, Ontario, and Orlando, FL. Our other plants do not manufacture hollow core, so please contact one of these three plants about hollow-core projects.
Coreslab Structures manufactures hollow-core slabs for floors, roofs and walls. Available depths vary by plant: our Dundas, Ontario plant, for example, lists 8, 10, 12 and 14 inch hollow core. Contact your nearest Coreslab hollow-core plank plant to confirm the depths and spans it produces.
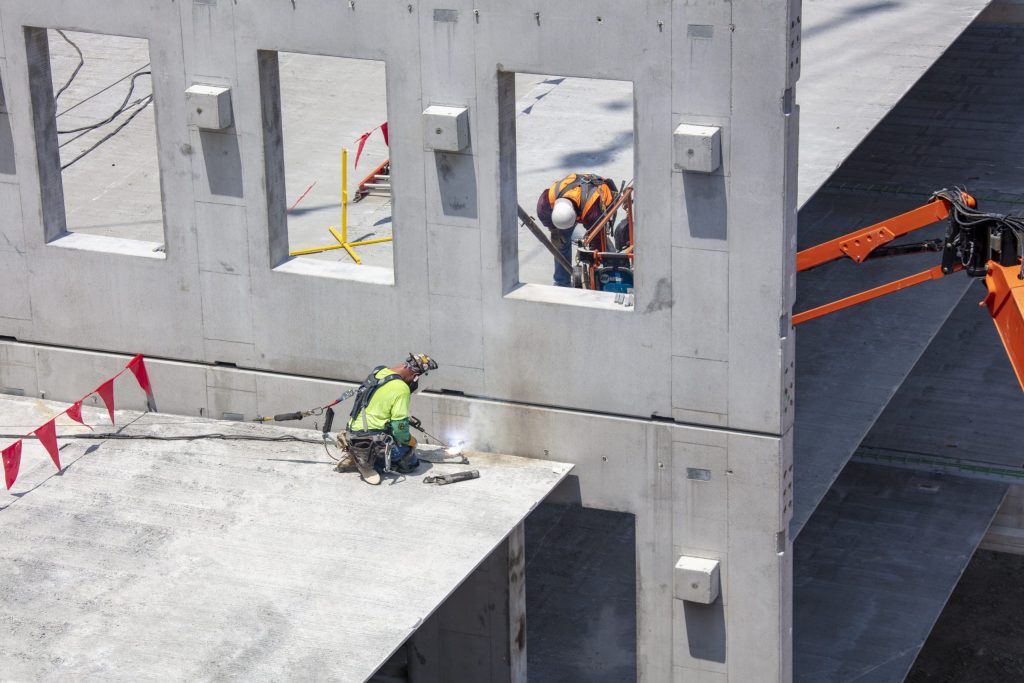
Because planks are cast and cured in a controlled plant, they arrive ready to set. A crane places them directly on bearing walls or beams, with no formwork or on-site curing, so the floor deck goes in quickly and later trades can start sooner. Planks also keep the structure lighter than solid slabs, which can reduce the size of beams, walls and foundations.
Where it is made
Made at these Coreslab plants
Each plant confirms what it makes and the services it offers. Choose a location to see its full capabilities. Links open in a new tab.
- Atlanta, Georgia (opens in a new tab)6", 8" , 10", 12" & 14"
- Dundas, Ontario (opens in a new tab)8", 10", 12", 14"
- Orlando, Florida (opens in a new tab)6,8,10
Do not see your nearest plant? Contact us and we will point you to the right location.
Applications
Where hollow-core slabs are used
Housing and hotels
Floors and roofs for multifamily buildings, dorms and hotels
Flat underside that can be finished quickly
Solid concrete helps with fire resistance and sound separation
Offices, schools and healthcare
Long clear spans with fewer interior supports
Fast enclosure so interior work can begin early
Durable surfaces that need little maintenance
Parking and public buildings
Decks and podium slabs under topping
Roof and floor systems for civic and institutional projects
Wall planks for storm shelters and secure buildings
Resources
Design data and guides
Engineers and architects can start with our hollow-core slab thickness and span guide and the introduction to hollow-core slab. For technical detail, see Design of Hollow Core Concrete Slabs and Tolerances for Hollow Core, or search our resource library for plant load tables. The Precast/Prestressed Concrete Institute publishes the industry design standards our plants follow.
See hollow-core slabs in use on our featured projects, or explore our other precast concrete products.
Process
From design to delivery
The process starts with engineering. Our team works with the design team to confirm spans, loads, bearing and any openings. The planks are then cast in a plant on long prestressing beds, cured under controlled conditions and checked by our quality staff before they ship.
Our plants follow the quality programs of the Precast/Prestressed Concrete Institute, so dimensions, strength and finish are consistent from the first plank to the last.
Planks are trucked to site in the order they will be set. Crews lift each plank into position, align it on its bearing and grout the joints between planks so the floor acts as one deck. Coreslab provides delivery, installation, finishing and detailing, so one team can carry the work from the plant to a finished floor.
Questions
Hollow-core slabs: common questions
How far can hollow-core slabs span?
Span depends on slab depth, loading and any topping. Deeper hollow-core slabs span farther, so check the load table for your plant and thickness, or ask our engineers. The thickness and span guide above explains how the two relate.
Do hollow-core slabs need a topping?
A concrete topping is often placed over the planks to level the floor and tie them together. Whether you need one depends on the design, the floor finish, and fire and sound requirements.
Can hollow-core slabs be used for roofs?
Yes. They are used for both floors and roofs, and as wall planks in some buildings.
Can openings be cut in hollow-core slabs?
Openings are best planned with the design team so they can be formed or cut in the plant. Because the planks are prestressed, any cutting on site should be approved by the engineer first.
Contact us
Planning a project with hollow-core slabs?
Tell us the spans and loads and our team will recommend the right depth and plant.
Get in touch