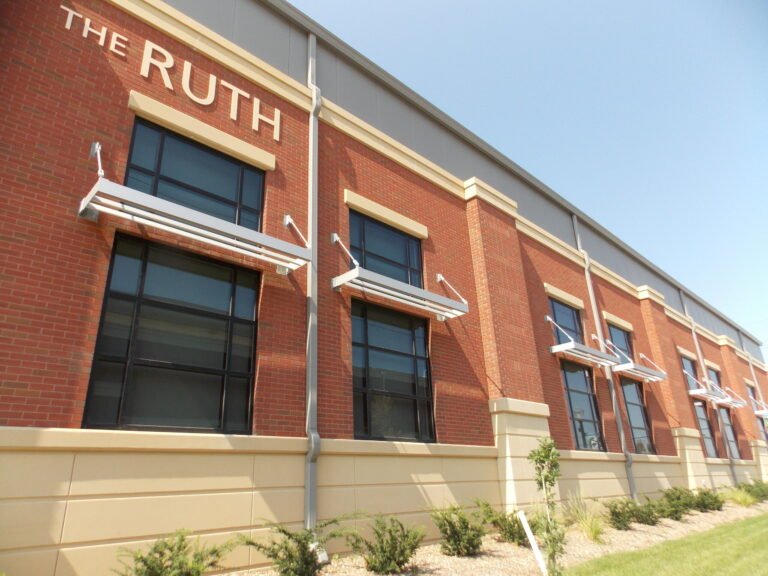
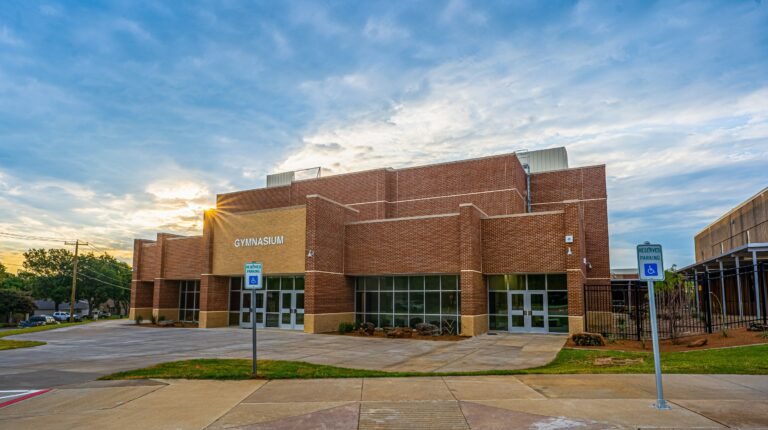
Precast concrete walls are manufactured in a plant, delivered to the site and erected with a crane. They can form the structure, the building enclosure, the exterior finish or all three at once, which is why they are used across so many building types.
Main types of precast wall panels
- Load-bearing wall panels: Carry floor and roof loads down to the foundation, and also serve as the building enclosure or interior walls.
- Non-load-bearing (cladding) panels: Attach to a structural frame and act as the exterior skin, resisting wind and seismic forces.
- Insulated (sandwich) wall panels: Two layers of concrete with continuous insulation between them, combining structure, thermal performance and finish.
- Architectural panels: Panels with custom shapes, colors, textures and reveals designed for visual impact.
- Solid and prestressed panels: Prestressing allows taller, thinner panels with fewer joints.
Benefits of precast walls
- Speed: Panels are produced while foundations are built, and large panels enclose a building quickly.
- Durability: Concrete resists weather, impact, rot, pests and mold.
- Fire resistance: Concrete is noncombustible and can achieve fire-resistance ratings depending on thickness and design.
- Sound control: Mass helps reduce noise transfer, useful near highways, airports and between units.
- Thermal mass: Concrete can help moderate temperature swings and, with insulation, support energy-efficient design.
- Low maintenance: Integral color and finish do not need regular repainting in many cases.
- Consistent quality: Panels are made under controlled plant conditions.
Common uses
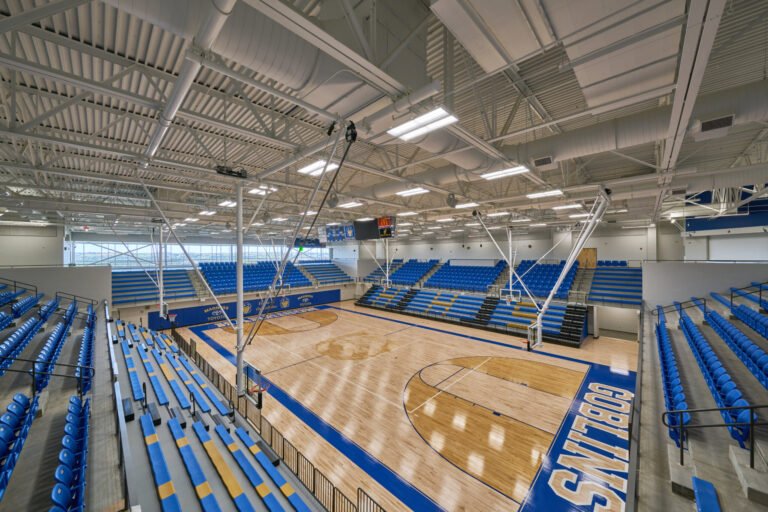
Precast wall panels are used on warehouses and distribution centers, offices, schools and universities, healthcare buildings, data centers, correctional facilities, hotels and multifamily housing. Explore the building types we serve.
Design considerations
- Panel size is limited by plant forms, shipping and lifting equipment, so dimensions should be coordinated early.
- Joints between panels need to be planned for movement and sealed to keep the building weathertight.
- Openings for doors, windows and louvers are normally cast into the panel, so locations must be decided before production.
- Connections to the structure and to adjacent panels are engineered to carry forces and allow for movement.
Working with a producer
The best results come from involving the producer during design, when panel layout, joint locations and finishes can be optimized. Coreslab offers architectural precast and structural precast wall systems, with engineering, delivery and erection. Contact us to discuss your project.
This article is general information, not engineering advice. Final design must be completed by a licensed engineer.
FAQ
Frequently asked questions
How thick are precast concrete walls?
Thickness depends on the panel type, height, loads and insulation. Solid panels are often several inches thick, while insulated panels are thicker because they include insulation between two concrete layers. The engineer designs thickness for each project.
Can precast concrete walls be load bearing?
Yes. Load-bearing precast wall panels can support floors and roofs while also acting as the finished wall.
Do precast concrete walls crack?
Minor hairline cracks can occur in any concrete, and good design, detailing and plant production help control them. Prestressed panels are especially effective at limiting cracking.
Featured projects