
Home / Capabilities / Structural Products / Solid Slabs
Precast Concrete Solid Slabs
Flat precast floor, roof and balcony units for buildings that need a solid concrete section.
Overview
What are precast concrete solid slabs?
A solid slab is a flat precast concrete unit with a full concrete cross-section, reinforced with steel bars, mesh or prestressing strand. It is cast in the plant, cured under controlled conditions and delivered ready to install.
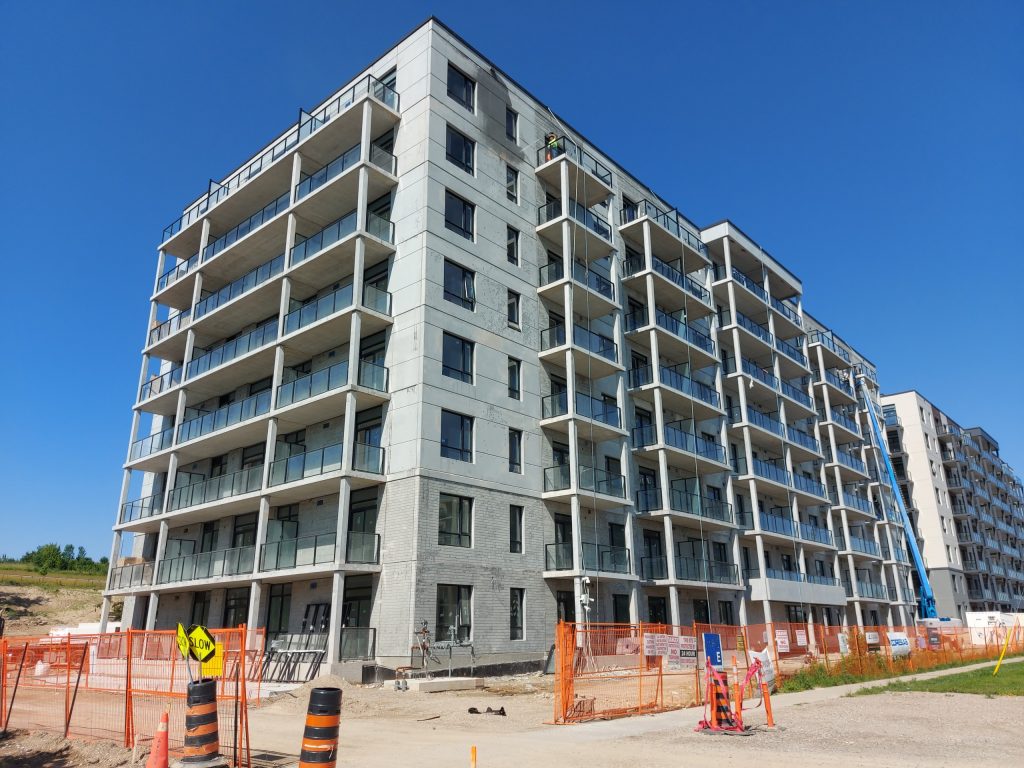
Solid slabs are used where a design calls for a solid section, such as shorter spans, heavy point loads, balconies, landings and areas with many openings or embedded items.
Because the units arrive finished, floors and roofs go in quickly and the building is ready for following trades sooner. Contact your nearest plant for the thicknesses and spans it produces.
Where it is made
Made at these Coreslab plants
Each plant confirms what it makes and the services it offers. Choose a location to see its full capabilities. Links open in a new tab.
- Conway, Arkansas (opens in a new tab)
- Dundas, Ontario (opens in a new tab)Solid Slabs, Landings, Balconies
- Indianapolis, Indiana (opens in a new tab)
- Kansas City, Kansas (opens in a new tab)Commonly used for low profile bridge beams by some DOT's
- Los Angeles, California (opens in a new tab)
- Marshall, Missouri (opens in a new tab)
- Miami, Florida (opens in a new tab)
- Oklahoma City, Oklahoma (opens in a new tab)
- Phoenix, Arizona (opens in a new tab)
- Tampa, Florida (opens in a new tab)
- Thomaston, Connecticut (opens in a new tab)
Do not see your nearest plant? Contact us and we will point you to the right location.
Applications
Where solid slabs are used
Residential and mixed-use
Floors and balconies in apartments, condominiums and hotels
A solid section that helps with sound and fire separation
Works with precast walls in total precast buildings
Commercial and institutional
Floors, roofs and landings for schools, offices and retail
Suited to areas with heavy loads or many openings
Smooth plant-cast surfaces
Parking and site structures
Ramps, landings and infill areas in parking structures
Lids and covers for site structures
Durable concrete for exposed conditions
Resources
Design data and guides
Technical guides, standard details and plant load tables are in our resource library. The Precast/Prestressed Concrete Institute publishes the industry design standards our plants follow.
For longer spans, see our hollow core slabs and double tees, or explore the other structural products we manufacture.
Process
From design to delivery
Solid slabs start with engineering. Our team works with the design team to confirm spans, loads, openings and connections. The slabs are then cast in the plant, cured under controlled conditions and checked by our quality staff before they ship.
Our plants follow the quality programs of the Precast/Prestressed Concrete Institute, so every piece meets the same dimensions and strength requirements.
Pieces are trucked to site in the order they will be installed. Services such as installation, finishing and detailing vary by plant, so your local Coreslab team will confirm what is available for your project.
Questions
Precast solid slabs: common questions
When should I use a solid slab and not hollow core?
Hollow core is usually more economical for long, repetitive spans. Solid slabs suit shorter spans, balconies, landings, heavy point loads and areas with many openings.
Can solid slabs be used for balconies?
Yes. Balconies are one of the most common uses, because the slab arrives finished and can be installed with the floor system.
How are solid slabs connected?
They bear on precast or other supports and are tied to the structure with connections designed by the engineer for the project.
What sizes do you make?
Sizes vary by plant. Our team can confirm the thicknesses and spans available for your project.
Contact us
Planning a project with solid slabs?
Share your spans and loads and our team will recommend the right product and plant.
Get in touch