
Architectural precast concrete is made to be seen. Cast in carefully built molds with selected cements, aggregates and pigments, it delivers the look of stone or custom concrete with the durability and speed of precast construction.
Why architects choose precast
Precast lets the facade and structure be developed together. A single panel can carry load, resist weather and provide the final finish, and repeated forms make complex shapes affordable. Shapes, reveals, returns and textures that would be difficult to build on site are produced in a plant with consistent quality.
Common finish types
- As-cast (smooth): The surface comes straight from the mold. Good for clean, contemporary looks, and relies on careful mold and mix control.
- Sandblasted (light, medium, heavy): Removes the cement paste to reveal sand and aggregate for a matte, stone-like texture.
- Acid-etched: A chemical wash dissolves surface paste for a softer, uniform texture.
- Exposed aggregate: Aggregate is revealed on the surface for a rugged, textured appearance.
- Form liner textures: Patterns, such as ribs and reveals, are imprinted using liners in the mold.
- Veneer-faced: Brick, stone or tile is cast into the face of the panel for traditional appearances.
- Polished: Ground and polished to a refined surface, usually for accents or interiors.
Color
Color comes from the cement, the aggregates and optional pigments. Because of natural variation, designers should review physical sample panels under the same light conditions as the project. Early mock-ups are the best way to confirm color, texture and uniformity.
Shapes and details
Precast can be formed into flat panels, curves, window surrounds, columns, cornices, spandrels and returns. Repeating shapes keeps cost down, because each mold can be used many times, so a few well-planned shapes can create a rich facade.
Specifying architectural precast
- Reference an industry specification, such as the PCI architectural precast standards, for tolerances and finish quality.
- Request samples and mock-ups before approving finishes.
- Coordinate joints, sealants and connections with the structural design.
- Involve the precast producer early so panel sizes match shipping and lifting limits.
Durability and maintenance
Architectural precast resists weather, abrasion and fire, and typically needs little maintenance beyond periodic cleaning and sealant inspections. Integral color and finish do not require repainting in the way many other facade materials do.
Explore architectural precast
See our architectural products, browse completed projects and download guides from our resources library. When you are ready, contact the Coreslab plant nearest you.
This article is general information, not engineering advice. Final design must be completed by licensed professionals.
FAQ
Frequently asked questions
What is architectural precast concrete?
Precast concrete made with specific finishes, colors and shapes for the visible parts of a building, such as facade panels, columns and trim.
Can precast look like stone?
Yes. With the right aggregates, finishes and, if desired, stone veneer cast into the panel, precast can closely resemble natural stone.
How do I make sure the finish matches my expectations?
Ask the producer for sample panels and a full-size mock-up, and approve them before production starts.
Featured projects
Precast solutions in action
 Tyson Discovery Office Building – Springdale, AR
 The Edwin Hotel – Chattanooga, TN
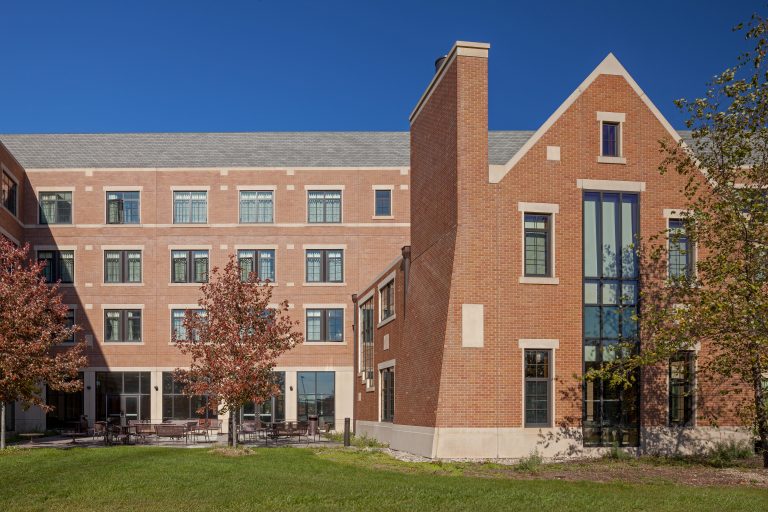 Beacon Hall, Valparaiso University – Valparaiso, IN
 Texas A&M University College of Dentistry Clinic and Education Building – Dallas, TX
 Florida International University Parking Garage 5 Market Station – Miami, FL
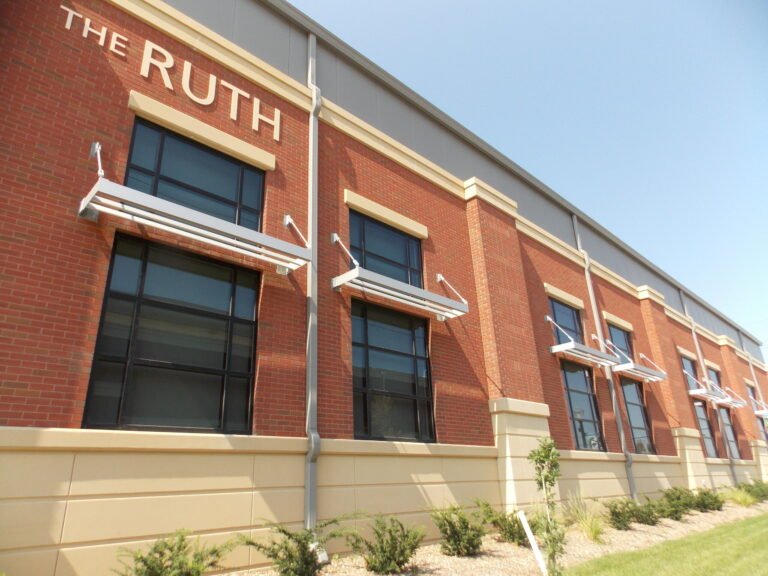 Creighton University Ruth Scott Training Center – Omaha, NE