
Home / Capabilities / Products / Architectural Panels
Architectural Precast Concrete Panels
Custom finishes, shapes and colors, cast in a plant and delivered ready to install.
Overview
What are architectural precast concrete panels?
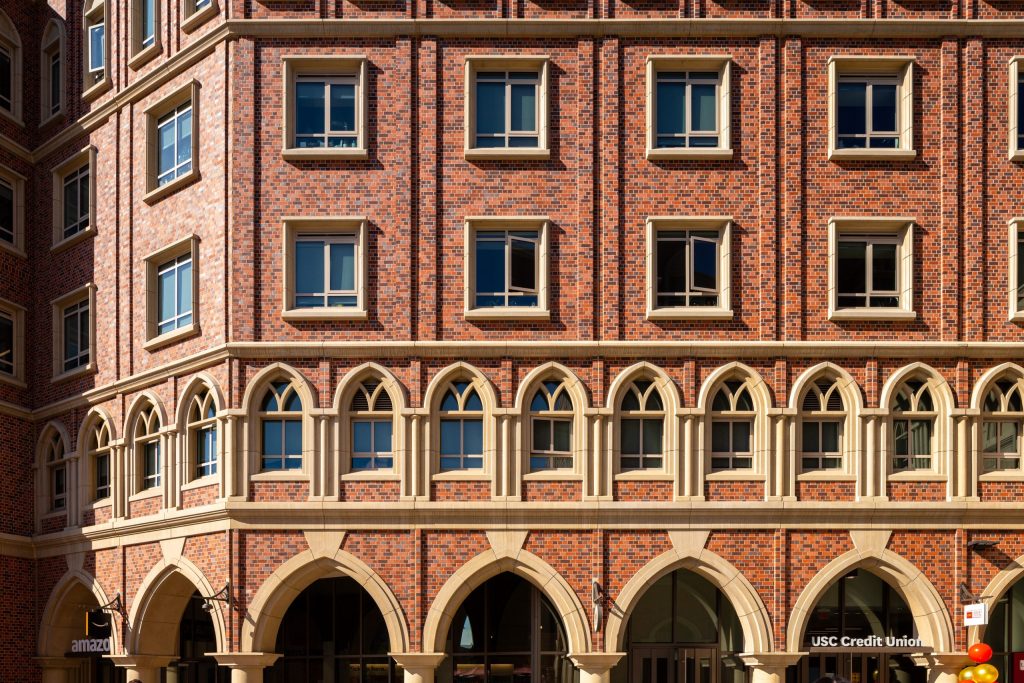
Architectural precast concrete panels are building facades cast in a plant with a finished surface. The same factory process that makes precast strong lets designers choose the look: smooth or textured concrete, color, reveals, curves, and faces of thin brick, terra cotta or stone veneer.
Our plants produce panels in forms such as thin wall terra cotta and curved wall panels, and the PCI designer notebooks in our resource library show details such as reveals, radius shapes, corners and returns, cornices and sculptural forms. Contact your nearest plant to discuss the finishes it offers.
Panels can span multiple stories and cover large areas in a single piece, so the facade goes up quickly. Concrete is durable and resists fire, so the same panels that give the building its look also protect it for decades. Because architectural precast concrete panels are made in a plant, designers can repeat a detail across a whole facade and know every panel will match. Large panels also reduce the number of joints, which helps the wall stay weather-tight and easier to maintain.
Applications
Where architectural panels are used
Universities and schools
Facades that match a campus look
Brick or stone-faced precast
Durable, low-maintenance surfaces
Healthcare and civic
Clean, durable exteriors
Fire-resistant enclosure
Consistent finish across large buildings
Housing, hotels and parking
Facades that hide parking behind a building look
Curved and sculptural elements
Colors and textures that suit the neighborhood
Resources
Design data and guides
Browse the PCI Color and Texture Guide and the PCI designer notebooks in our resource library, such as stone veneer-faced and clay product-faced precast. The Precast/Prestressed Concrete Institute publishes the industry design standards our plants follow.
See panels on our featured projects, learn more about precast concrete wall panels, or explore the other precast concrete products we manufacture.
Process
From design to delivery
Architectural precast concrete panels start with the architect's drawings. Our team turns them into shop drawings and molds, and many projects use a sample or mock-up panel so the owner and architect can approve color, texture and finish before production begins.
Panels are then cast in the plant with the chosen finish, cured under controlled conditions and checked by our quality staff. Our plants follow the quality programs of the Precast/Prestressed Concrete Institute, which helps keep finish and color consistent from panel to panel.
Panels are trucked to site in erection order. A crane lifts each panel into place, crews connect it to the structure, and the joints are sealed. Coreslab provides delivery, installation, finishing and detailing, so one team can carry architectural precast concrete panels from the plant to a finished facade.
Questions
Architectural precast panels: common questions
Can architectural precast panels look like brick or stone?
Yes. Panels can be cast with thin brick, terra cotta or stone veneer faces, or finished as smooth or textured concrete in a range of colors.
Can architectural precast panels be curved?
Yes. Curved wall panels are among the shapes our plants produce, along with reveals, corners, returns and other details.
How consistent is the color from panel to panel?
Panels are cast in a plant with controlled mixes and finishing, which helps keep color and texture consistent across a building. Your plant can provide samples for approval.
Are architectural panels structural?
Many are cladding panels that hang on a building frame. Others combine structure and finish in one panel. Your design team chooses the system.
Contact us
Planning a project with architectural panels?
Send us your drawings and our team will recommend finishes and the right plant.
Get in touch