
Home / Capabilities / Products / Wall Panels
Precast Concrete Wall Panels
Structural wall panels and insulated cladding walls, made in a plant and set ready to finish.
Overview
What are precast concrete wall panels?
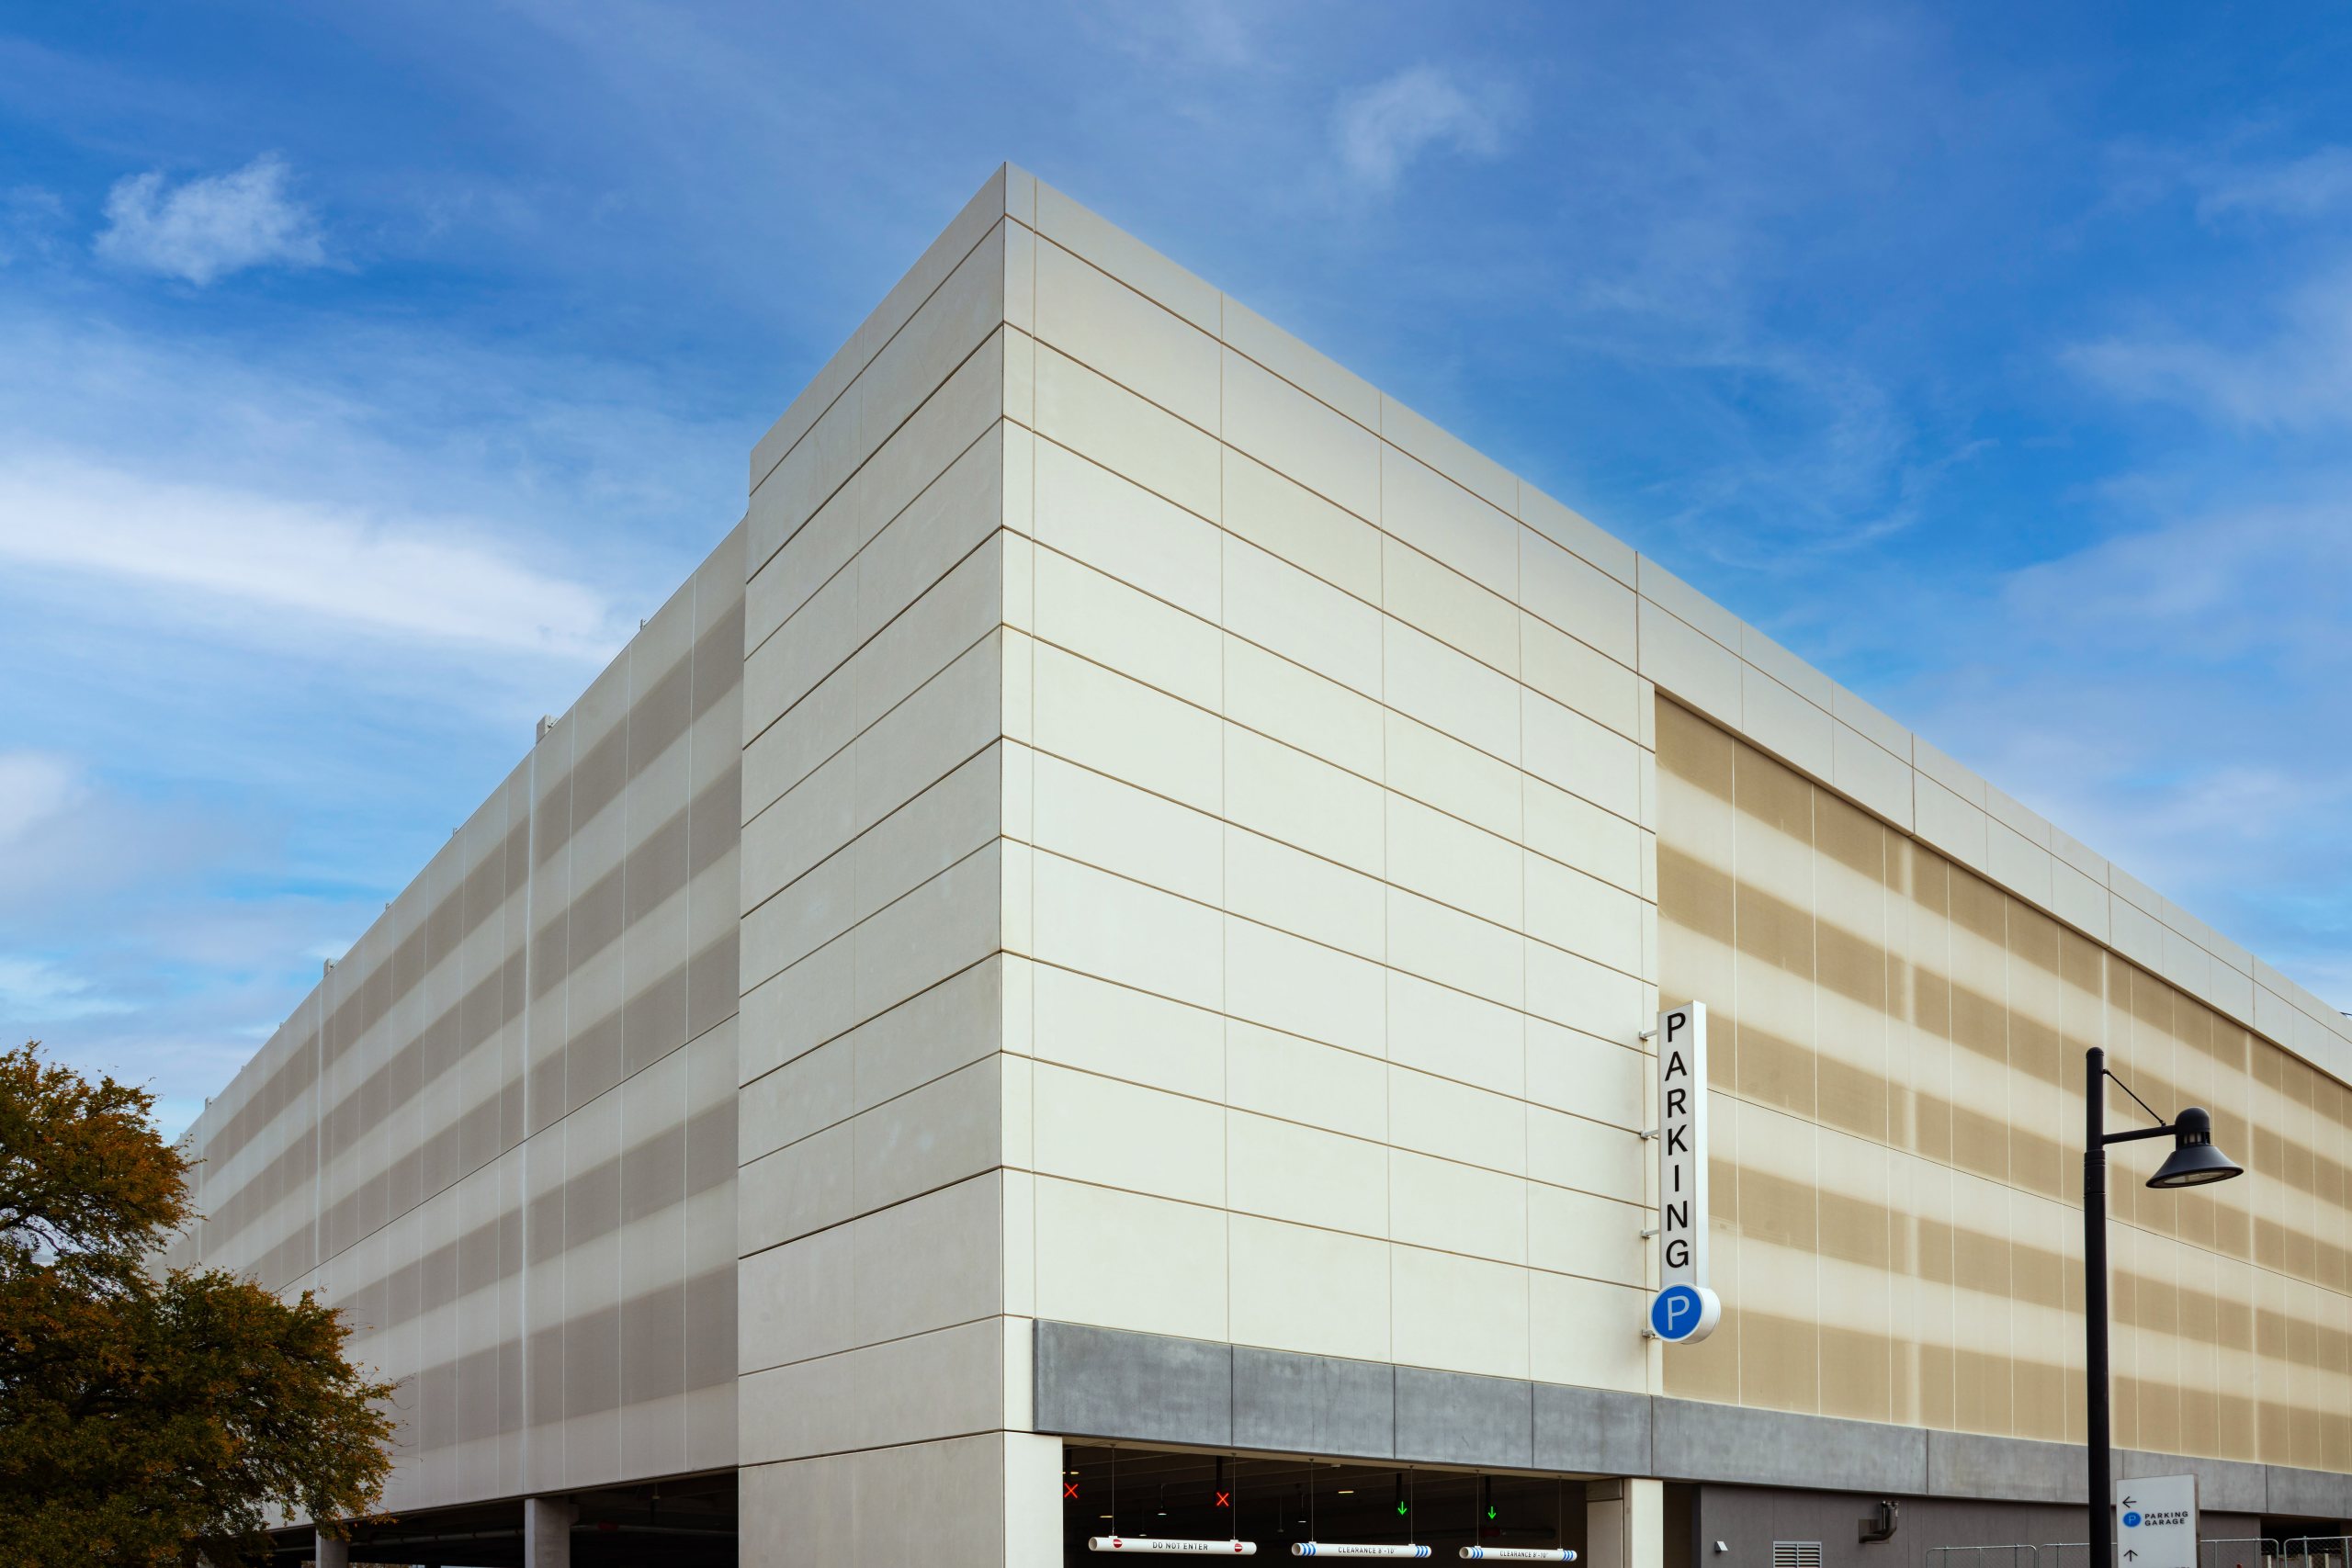
Precast concrete wall panels are large wall sections cast in a plant, then delivered and erected as the building enclosure. They can carry loads as structural walls, or hang on a frame as cladding, and they arrive with openings, reveals and finishes already formed.
Our plants make solid wall panels and insulated wall panels. An insulated panel places a layer of insulation between two layers of concrete, so one panel provides structure, insulation and a finished surface. The Dundas, Ontario plant lists structural wall panels and insulated cladding walls among its products. Contact your nearest plant for the panel types it produces.
Because panels are cast under controlled conditions, quality is consistent and the weather does not slow production. On site, a crane sets each panel, so the enclosure goes up quickly and interior trades can start early.
Where it is made
Made at these Coreslab plants
Each plant confirms what it makes and the services it offers. Choose a location to see its full capabilities. Links open in a new tab.
- Conway, Arkansas (opens in a new tab)
- Dundas, Ontario (opens in a new tab)Insulated Wall Panels: Insulated Cladding Walls
- Indianapolis, Indiana (opens in a new tab)
- Los Angeles, California (opens in a new tab)
- Marshall, Missouri (opens in a new tab)
- Miami, Florida (opens in a new tab)
- Oklahoma City, Oklahoma (opens in a new tab)
- Phoenix, Arizona (opens in a new tab)
- Tampa, Florida (opens in a new tab)
- Thomaston, Connecticut (opens in a new tab)
Do not see your nearest plant? Contact us and we will point you to the right location.
Applications
Where wall panels are used
Warehouses and industrial
Tall, durable walls for storage and distribution
Insulated panels for temperature-controlled space
Resistant to impact and fire
Data centers and secure buildings
Strong, solid enclosures
Fast schedules for critical facilities
Also used for storm shelters and safe rooms
Schools, housing and offices
Load-bearing walls or cladding over a frame
Finishes from smooth to brick-faced
Low maintenance over the life of the building
Resources
Design data and guides
Learn how insulated panels work in our guide to insulated precast concrete wall panels, and how panels are joined in precast concrete connections explained. Specifications and design guides are in the resource library, and the Precast/Prestressed Concrete Institute publishes the industry design standards our plants follow.
See the building types we serve, or the other precast concrete products we manufacture.
Process
From design to delivery
Precast concrete wall panels start with shop drawings that show every panel, opening, reveal and connection. Panels are then cast flat or on edge in steel and wood forms, with the finish, insulation and embedded hardware placed before the concrete is poured. Our quality staff check each panel before it ships.
Our plants follow the quality programs of the Precast/Prestressed Concrete Institute, so panel dimensions and finishes stay consistent across a whole building.
Panels are trucked to site in erection order. A crane lifts each panel into place, crews connect it to the structure, and the joints are sealed. Coreslab provides delivery, installation, finishing and detailing, so one team can carry precast concrete wall panels from the plant to a finished enclosure.
Questions
Precast wall panels: common questions
What is the difference between solid and insulated precast wall panels?
A solid panel is a single layer of concrete. An insulated panel places a layer of insulation between two layers of concrete, so one panel provides structure, insulation and a finished surface.
Are precast wall panels load bearing?
They can be. Structural panels carry floor and roof loads, while cladding panels hang on a building frame and carry mainly their own weight and wind loads.
Can precast wall panels have windows and doors?
Yes. Openings are formed in the plant, along with reveals, textures and other details, so panels arrive ready to set.
How are the panels attached?
Panels are connected to the building structure with steel connections. Joints between panels are sealed to keep the enclosure weather-tight.
Contact us
Planning a project with wall panels?
Tell us about your building and our team will recommend the right panel system and plant.
Get in touch