A parking structure is a long-term asset that must carry heavy loads, resist weather and road salt, and make it easy for drivers to move and park. Precast concrete is widely used because it supports long, open spans, fast construction and durable finishes. Good design is what turns those advantages into a structure that performs.
Start with efficiency
Parking efficiency is often measured as the number of spaces for the area of structure. Layout choices have a large effect.
- Column-free bays: Long spans let drivers park and maneuver without columns in the way and make it easier to add spaces.
- Bay width and stall size: Wider bays improve ease of use and reduce door dings, but they change how many spaces fit.
- Ramp configuration: Ramp slopes, circulation and entry points determine traffic flow, and can add or remove spaces.
- Floor-to-floor height: Even a small change per level adds up across several floors.
Structural system
Most precast parking structures use a frame of precast columns, beams and floor members, plus shear walls or other lateral systems. Members are produced at the plant and erected quickly, so the structure can open sooner. Our parking structure team coordinates engineering, manufacturing and erection.
Durability is a design decision
Parking structures face moisture, deicing salts and temperature swings. Durability depends on design details as much as materials.
- Use quality concrete and adequate cover over reinforcement.
- Slope decks and plan drains so water does not pond.
- Detail joints between members carefully and use sealants suited to movement.
- Consider protective sealers or coatings where recommended.
- Plan for inspection and maintenance from the start.
Joints and connections
Joints are where most maintenance issues begin. Precast parking structures use engineered connections that allow for movement from temperature and shrinkage. Industry guidance on joints and maintenance is available in our resources library, including parking-structure design and maintenance resources.
Fire, safety and open-air design
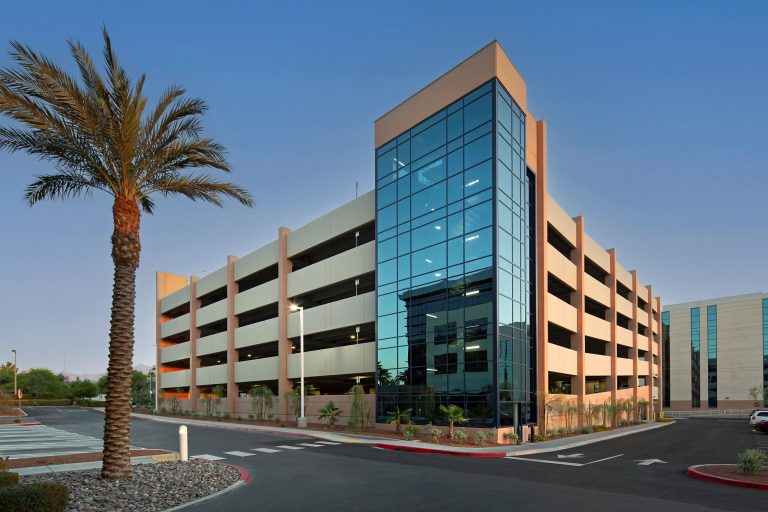
Open parking structures are generally designed for natural ventilation, and concrete's noncombustible nature supports fire safety. Local code requirements govern ventilation, fire rating, lighting and security, so confirm with the authority having jurisdiction.
Appearance and community fit
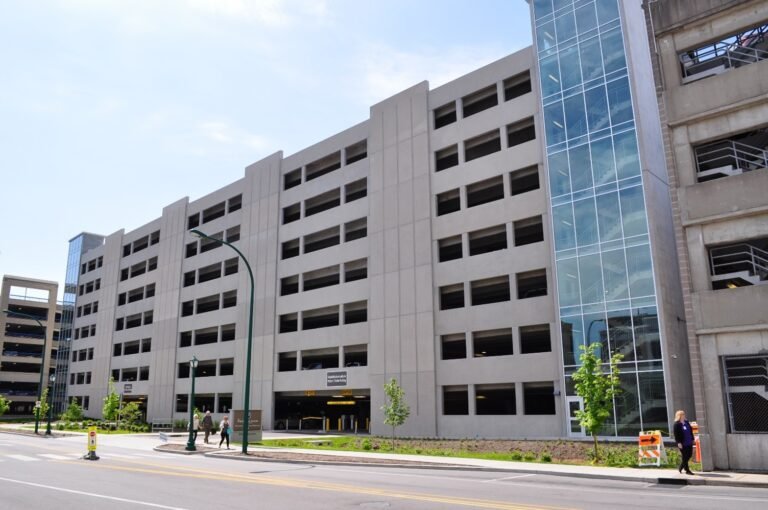
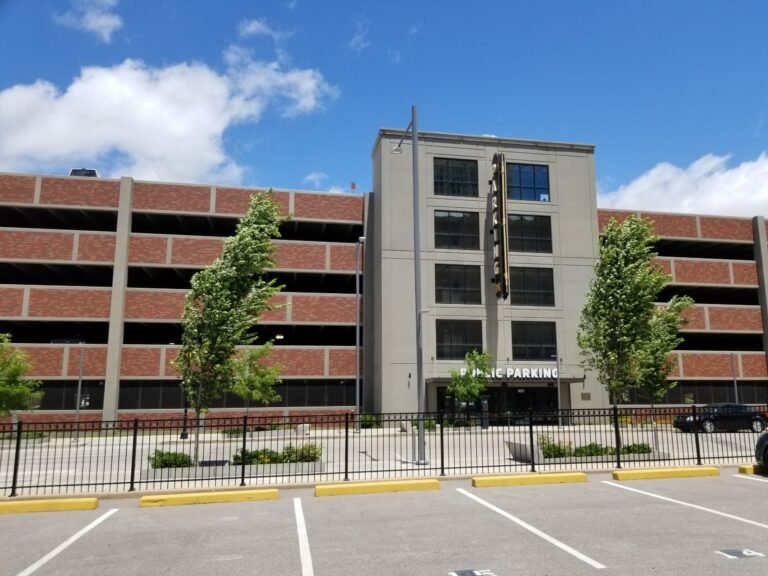
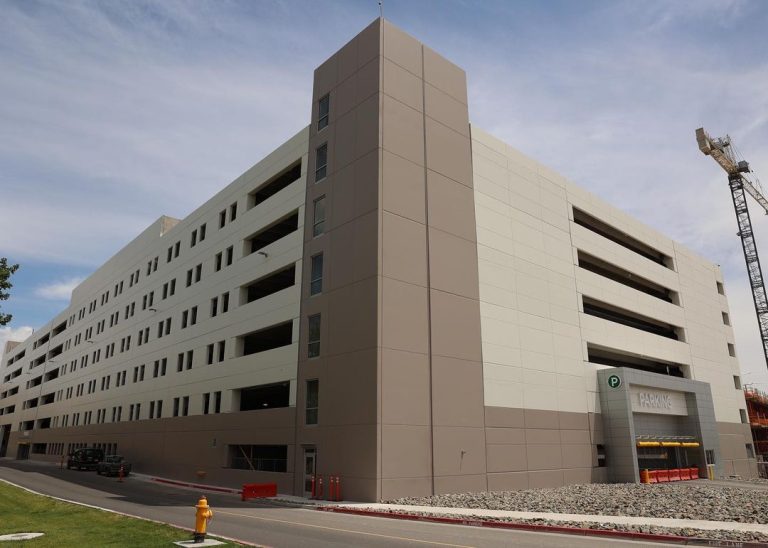
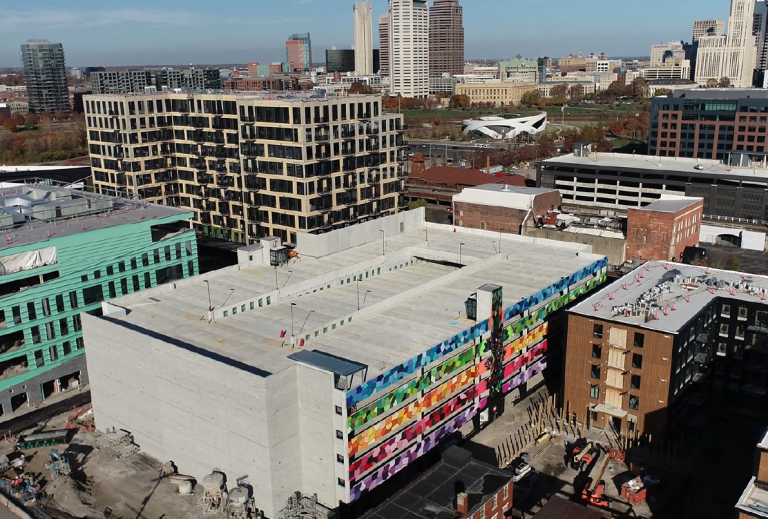
Architectural precast panels can give a parking structure a distinctive facade that fits its surroundings. Perforated or textured panels, colors and reveals can improve both appearance and daylight.
Speed and site impact
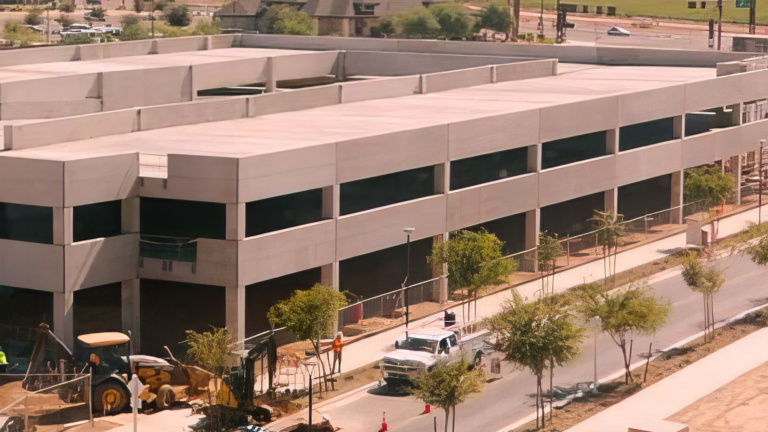
Because precast pieces are made off-site, work can proceed in parallel with site preparation. On constrained urban sites, this reduces disruption and shortens the schedule.
Plan your project
If you are planning a parking structure, bring a precast producer in early to help optimize bays, spans and connections. Contact the Coreslab plant nearest you or see our 10 benefits of precast parking garage construction.
This article is general information, not engineering advice. Final design must be completed by a licensed engineer in accordance with local codes.
FAQ
Frequently asked questions
Why is precast popular for parking garages?
It supports long spans, fast construction, durable finishes and architectural facades, all produced in a controlled plant environment.
How long does it take to build a precast parking structure?
It varies with size and site, but because components are manufactured while site work proceeds, erection is typically fast once pieces arrive.
What maintenance does a precast parking structure need?
Regular inspections, keeping drains clear, and maintaining joint sealants and any protective coatings are the main tasks.
Featured projects